Draw it. Refine it. Build it.

Residential architecture, from first sketch to construction set.

McCorkle Architecture designs homes with construction in mind, from first concept to build-ready drawings.
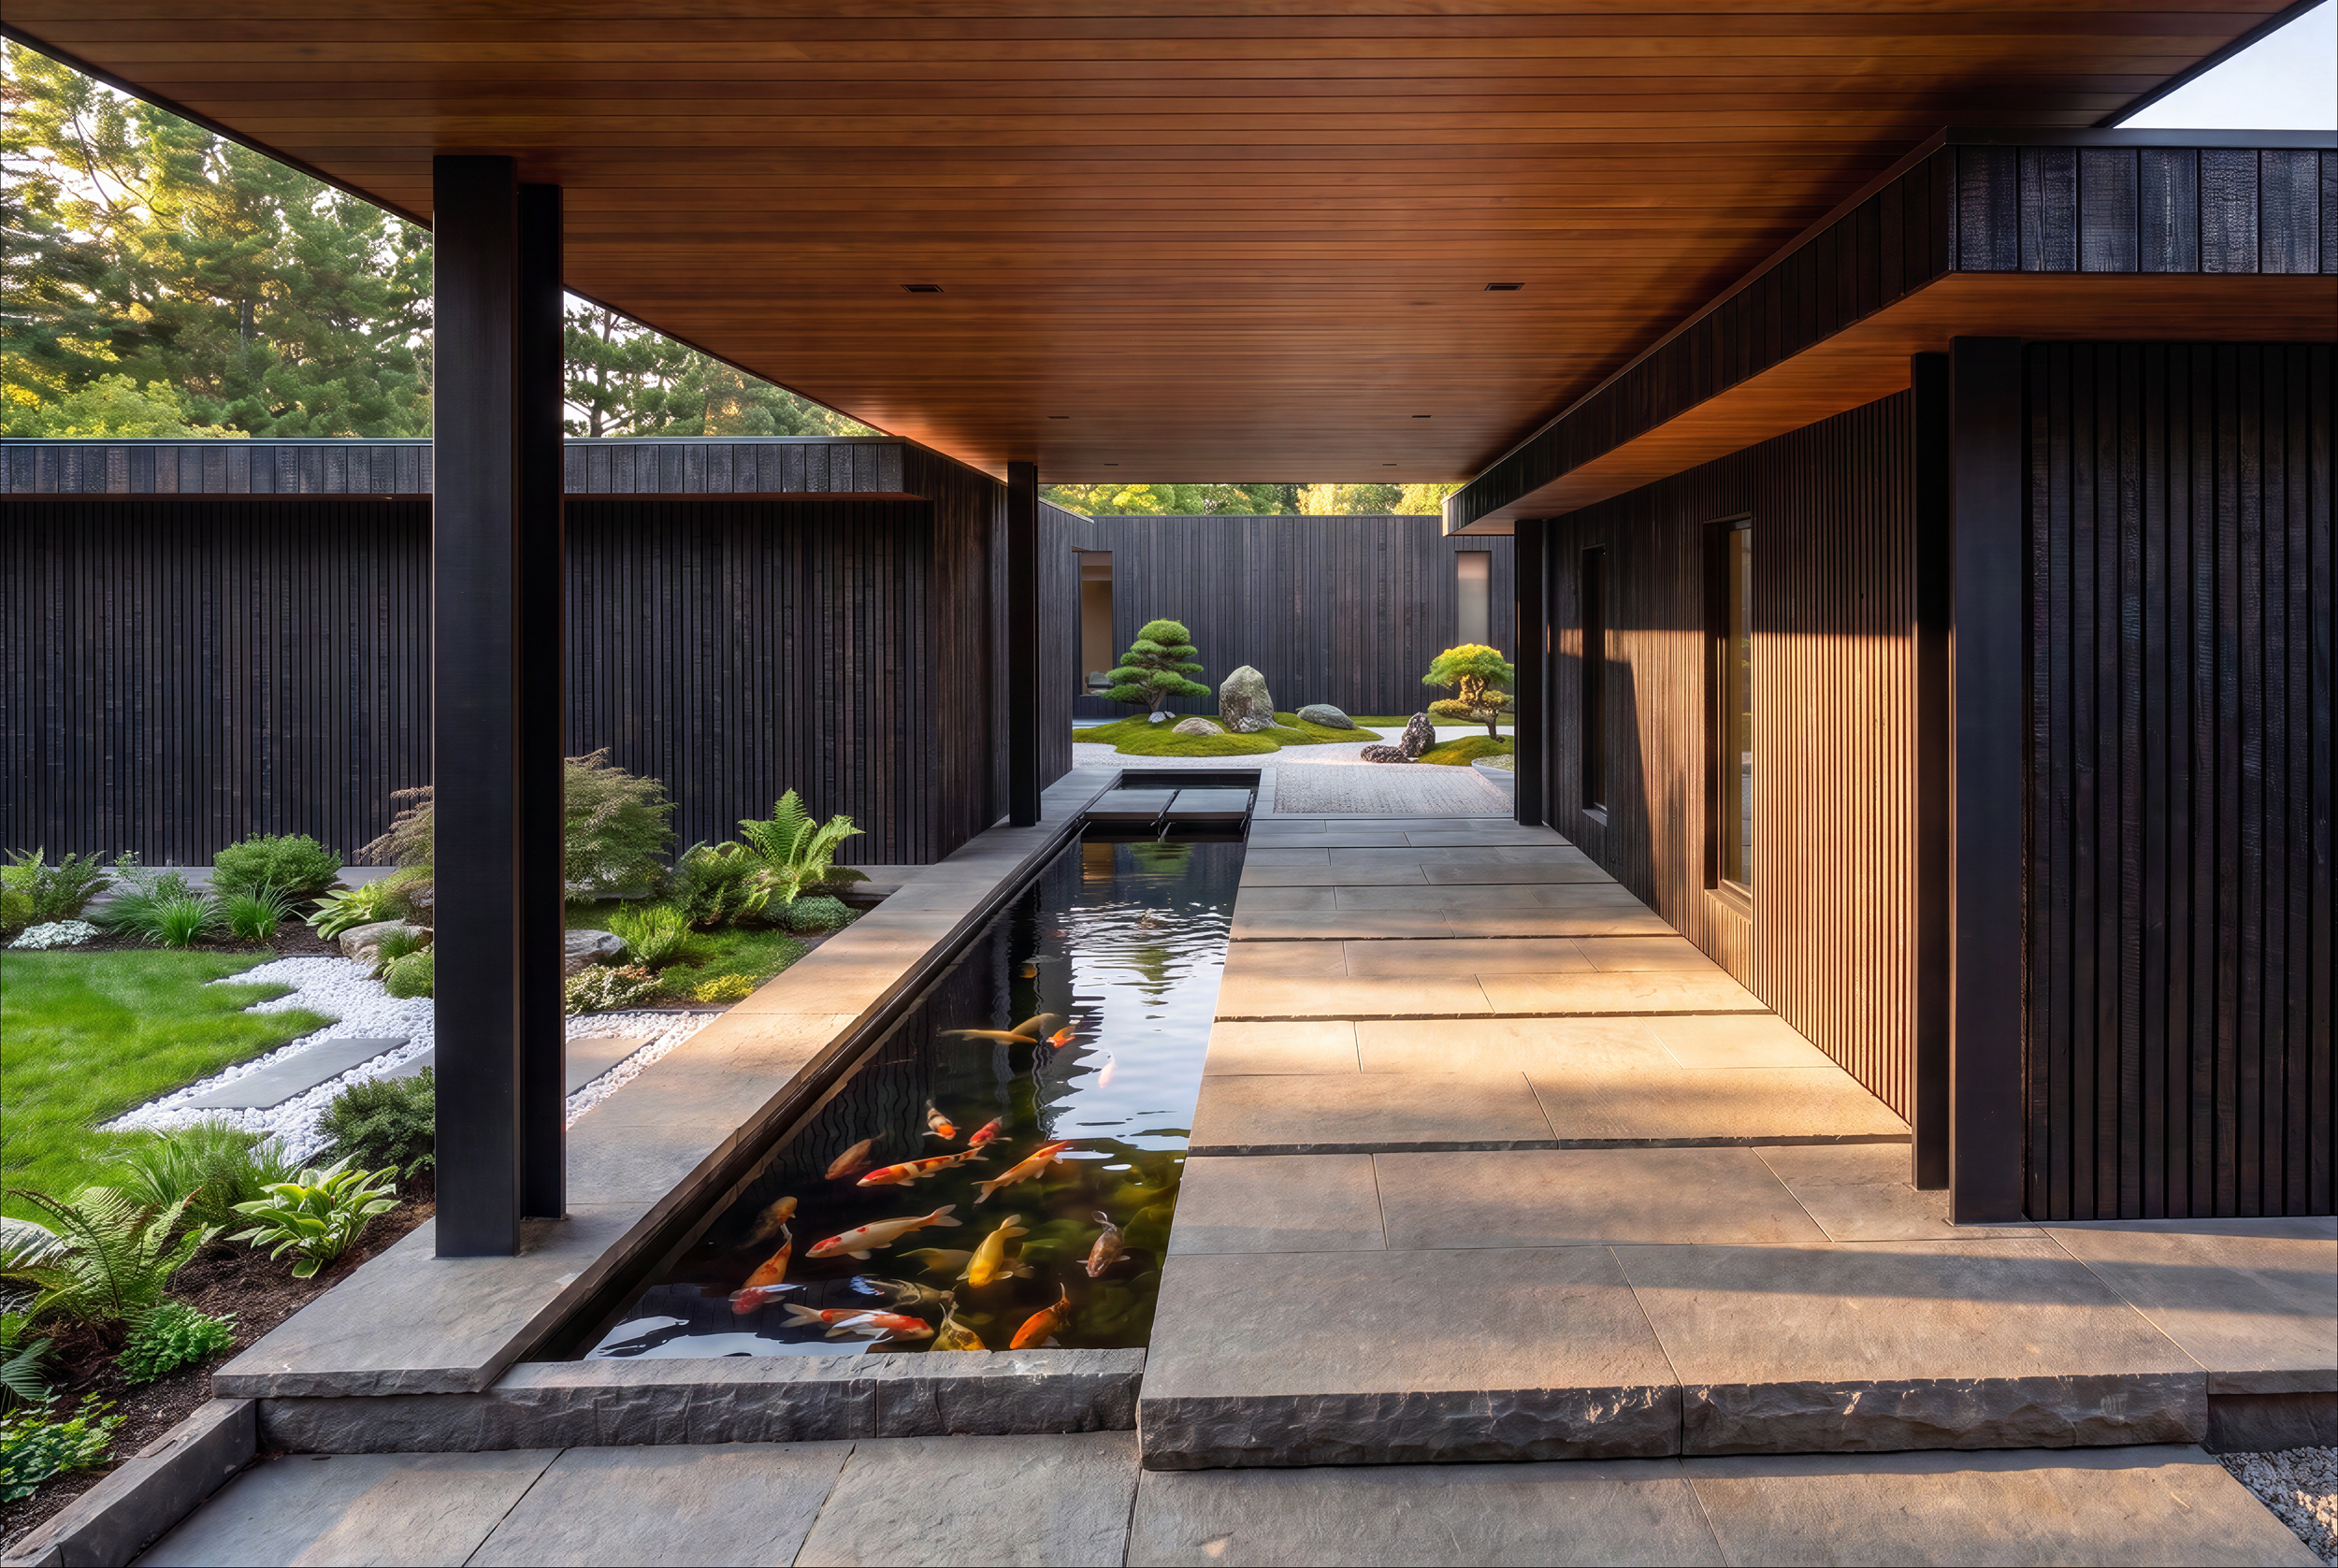
Modern building with wooden ceiling, black vertical wood siding walls, a water feature with koi fish, and a Japanese-style garden with rocks and trimmed bushes.

Design services

Choose the level of
involvement that fits.

From early concept work to a complete design partnership.

Tier 01

Basic Package

Conceptual drawings to establish spatial direction, layout flow, and initial site orientation.

$1.00per sq ft

Tier 02

Mid-Tier Package(Construction Set)

A complete, build-ready drawing set prepared for contractor use, with your material selections included.

$2.00per sq ft

Tier 03

Full Package(Design Partnership)

End-to-end design involvement covering architectural documentation, interior specifications, and full finish selection.

$6.00per sq ft

Existing plans

Revision Package(Revisions & Adjustments)

For clients who come to us with a set of plans and want them revised and adjusted.
$1.75per sq ft
View the full service guide
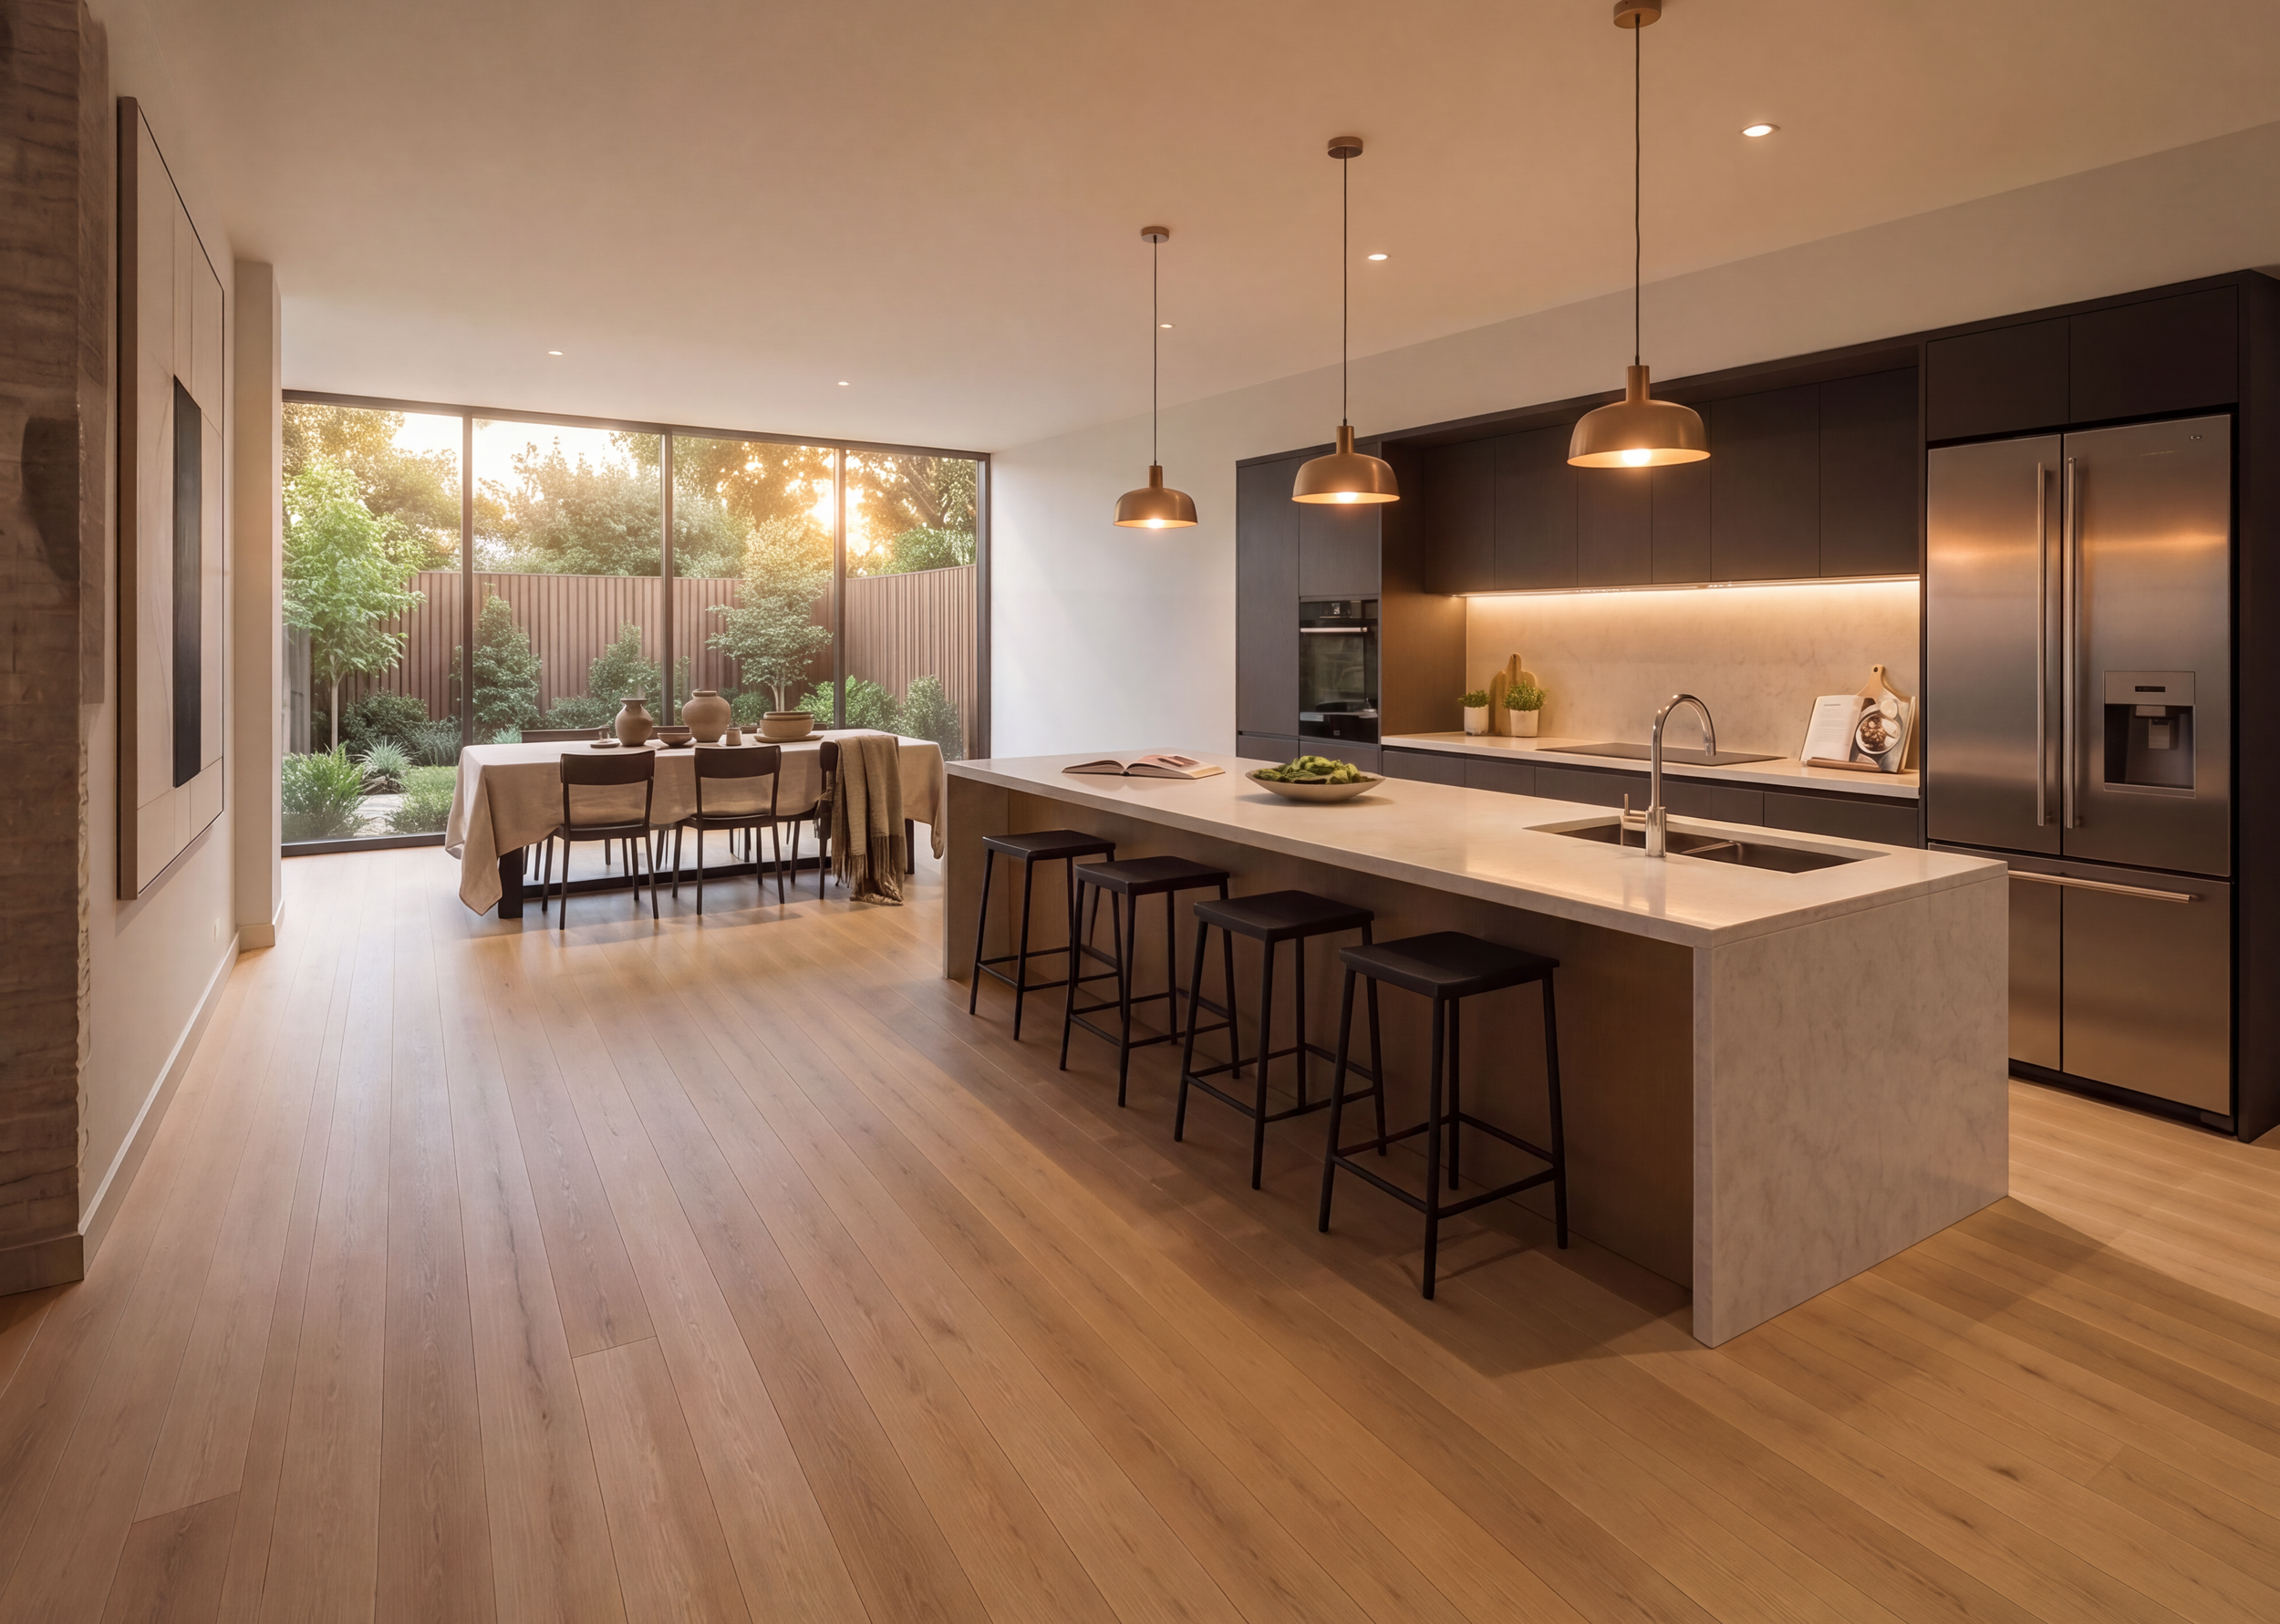
Modern kitchen with large window, wooden floors, black cabinets, marble island, pendant lights, and a dining table with chairs outside.
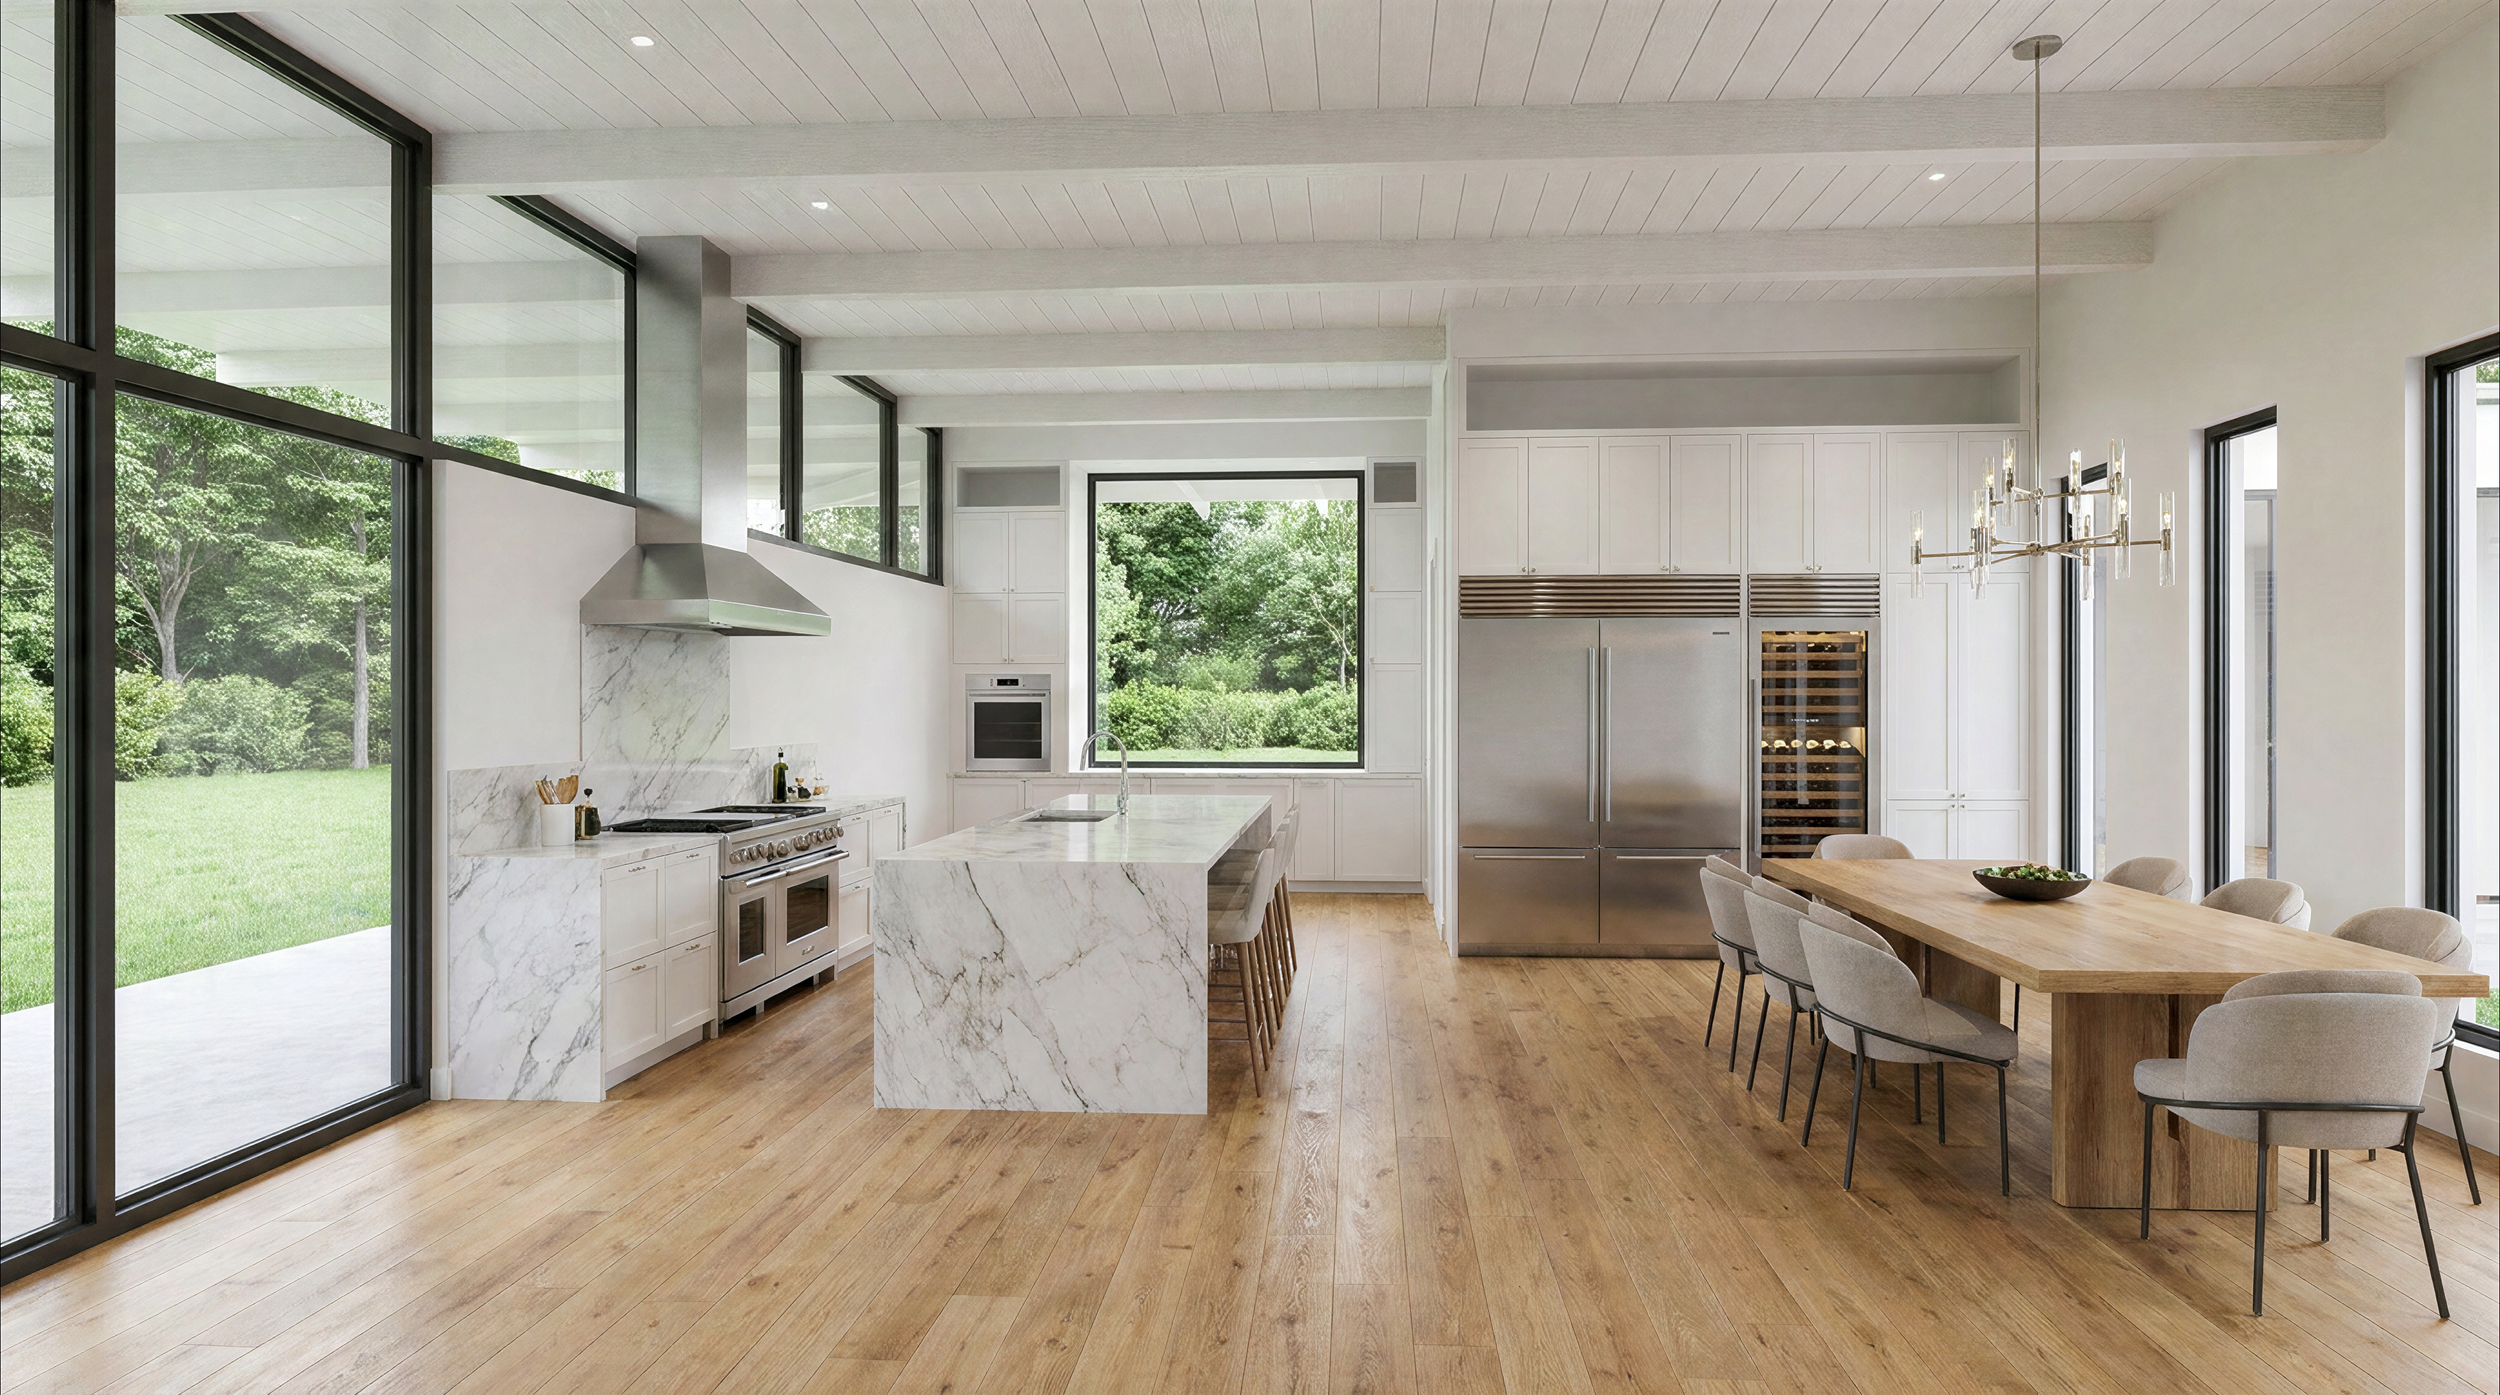
Modern kitchen with white cabinets, marble countertops, stainless steel appliances, large windows showing green landscape, and a dining table with chairs.

Start a conversation

Tell us about your site and goals, and we will recommend the right package.
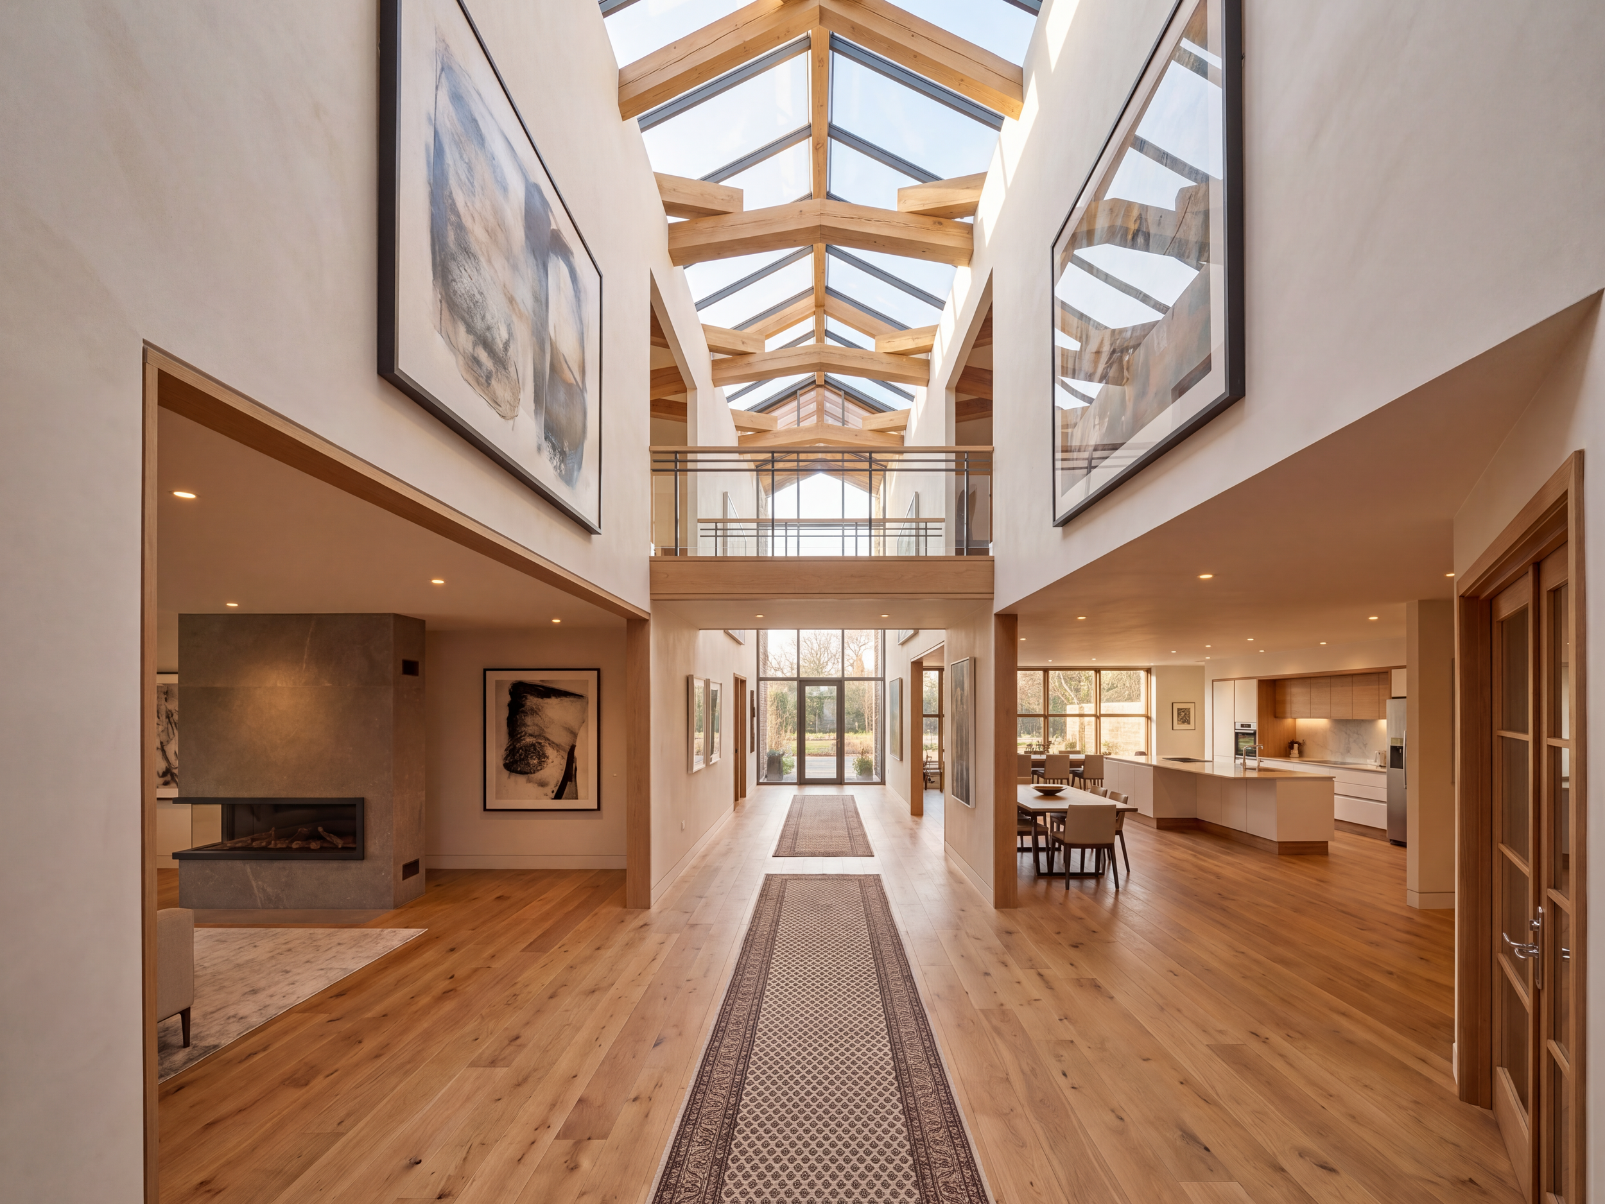
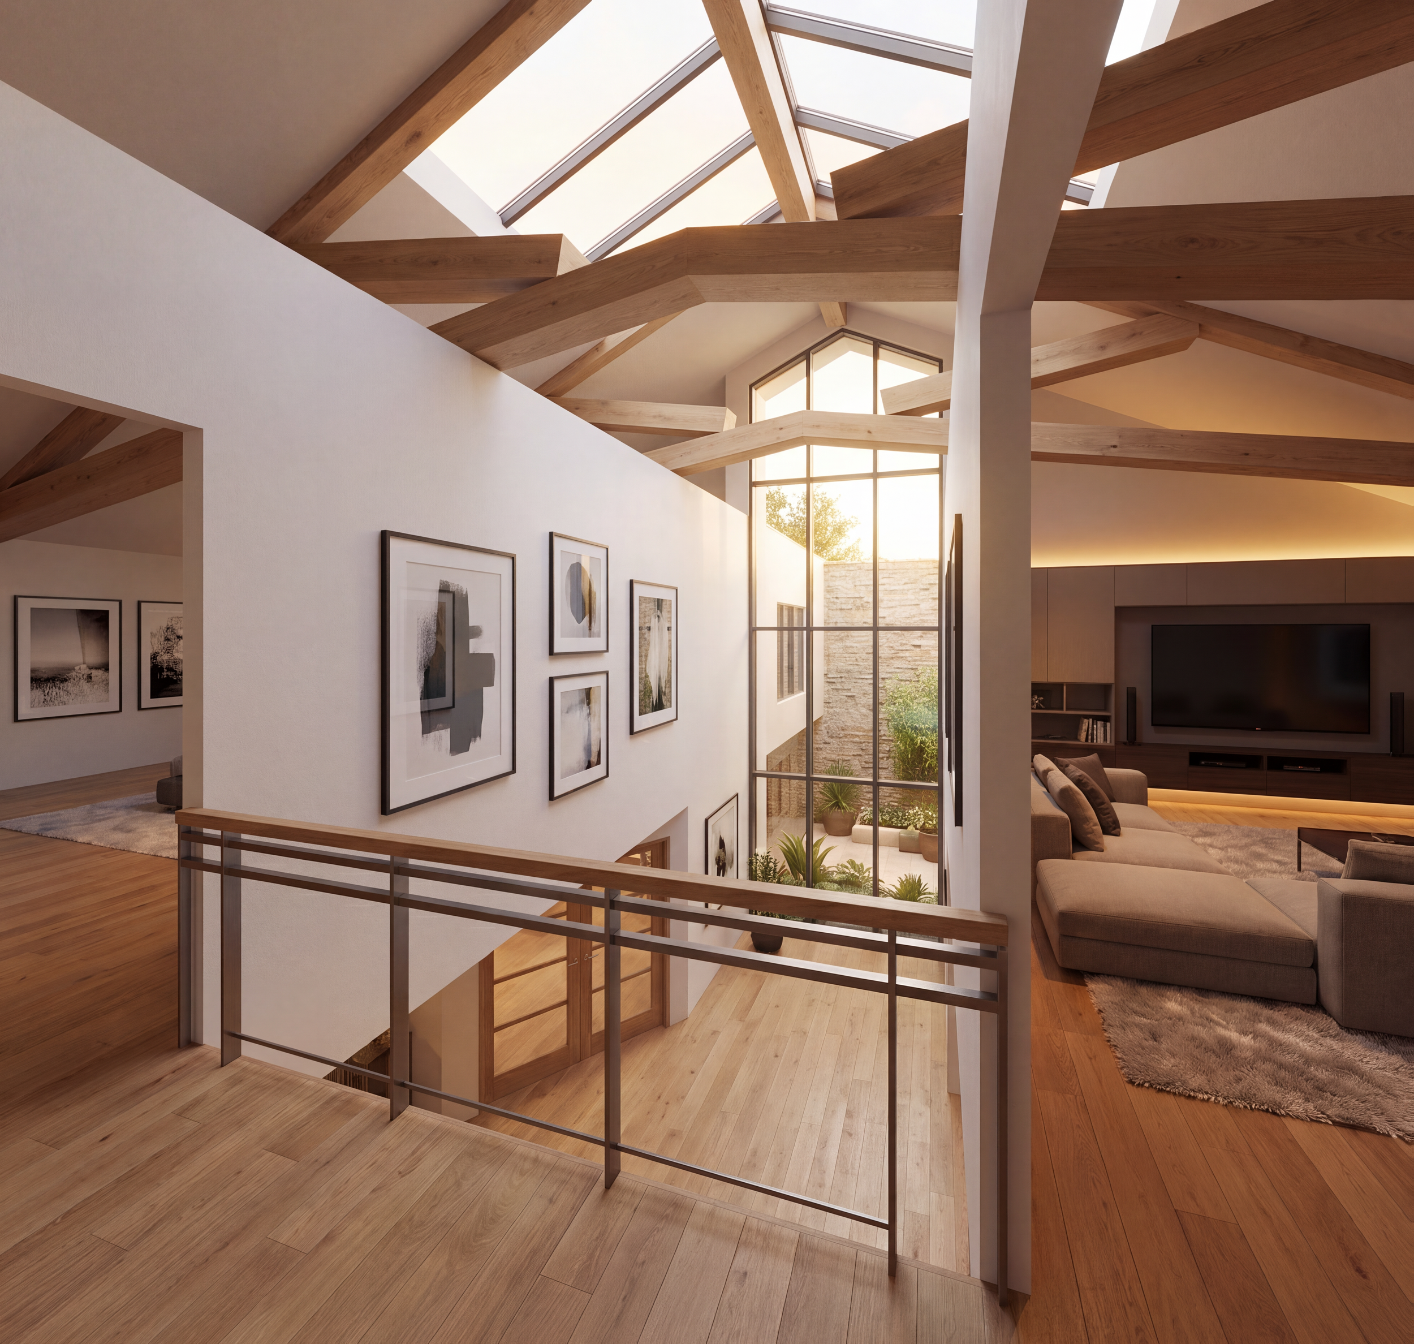
Interior view of a modern home with a high ceiling, large windows, wooden beams, hardwood floors, and contemporary artwork.

Our approach

Every home we design is drawn to be built. With a background in both architecture and construction management, we resolve details on paper so your project runs smoothly on site. Your design your way! Pick your package and bring your dream to life.
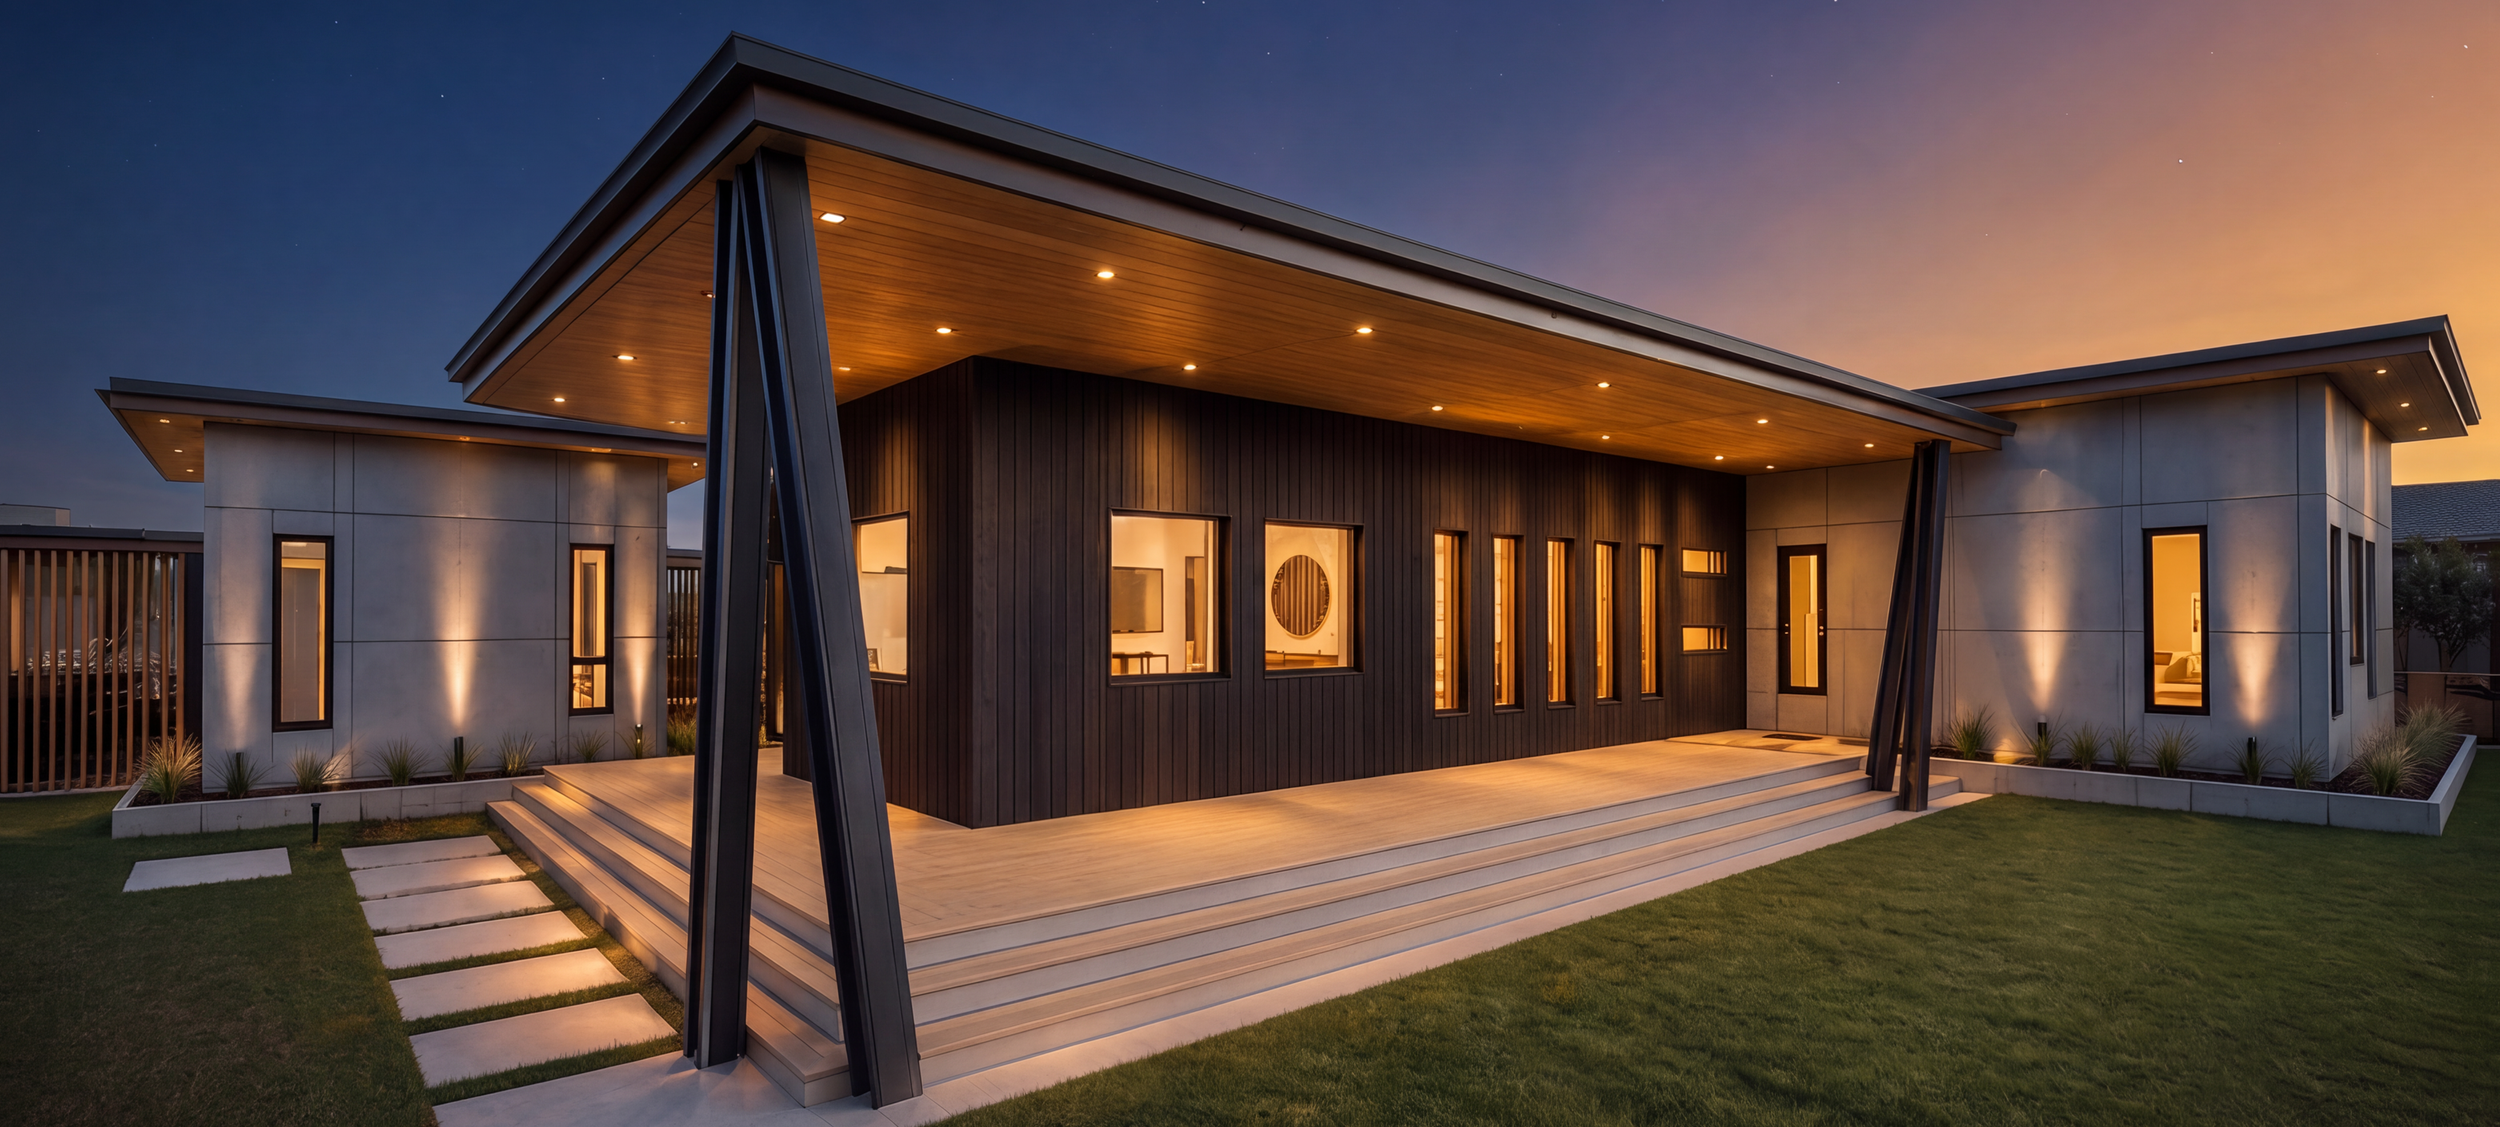
Modern house with large windows, illuminated interior, and a sloped roof, surrounded by a well-maintained lawn and stepping stones at twilight.

Gallery

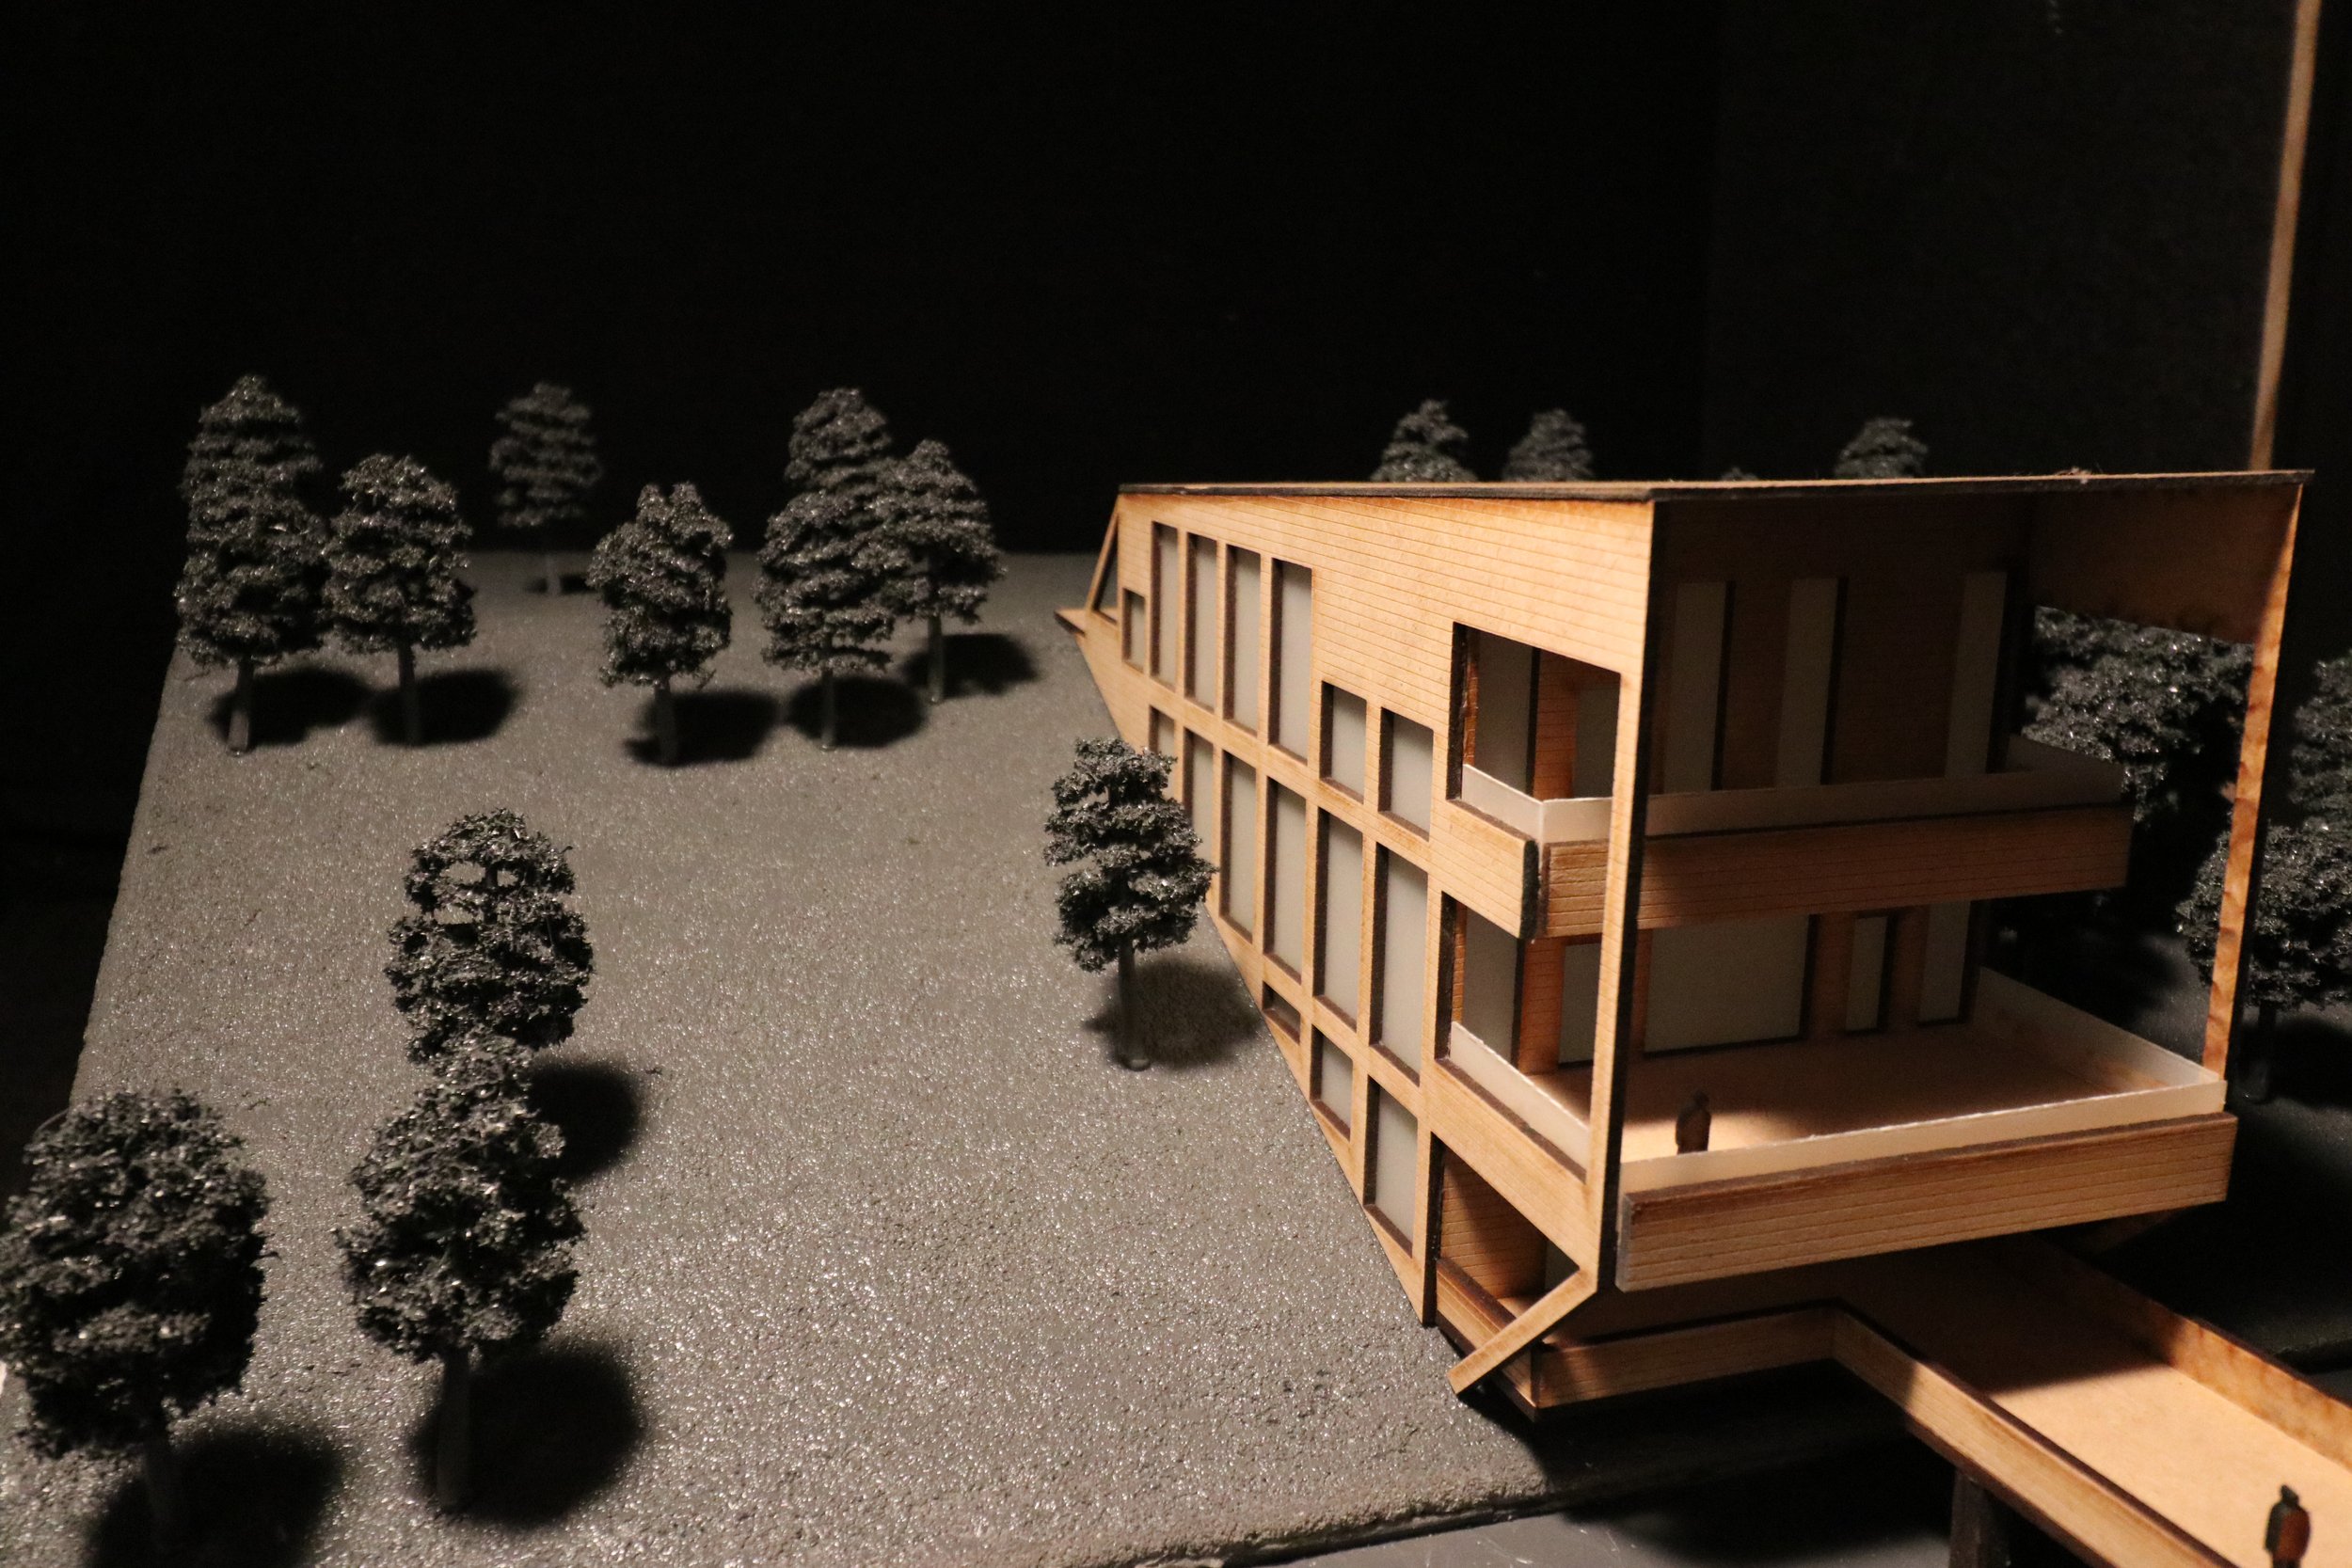
Architectural model of a modern building with multiple large windows, set among scaled-down dark green trees on a textured gray surface.
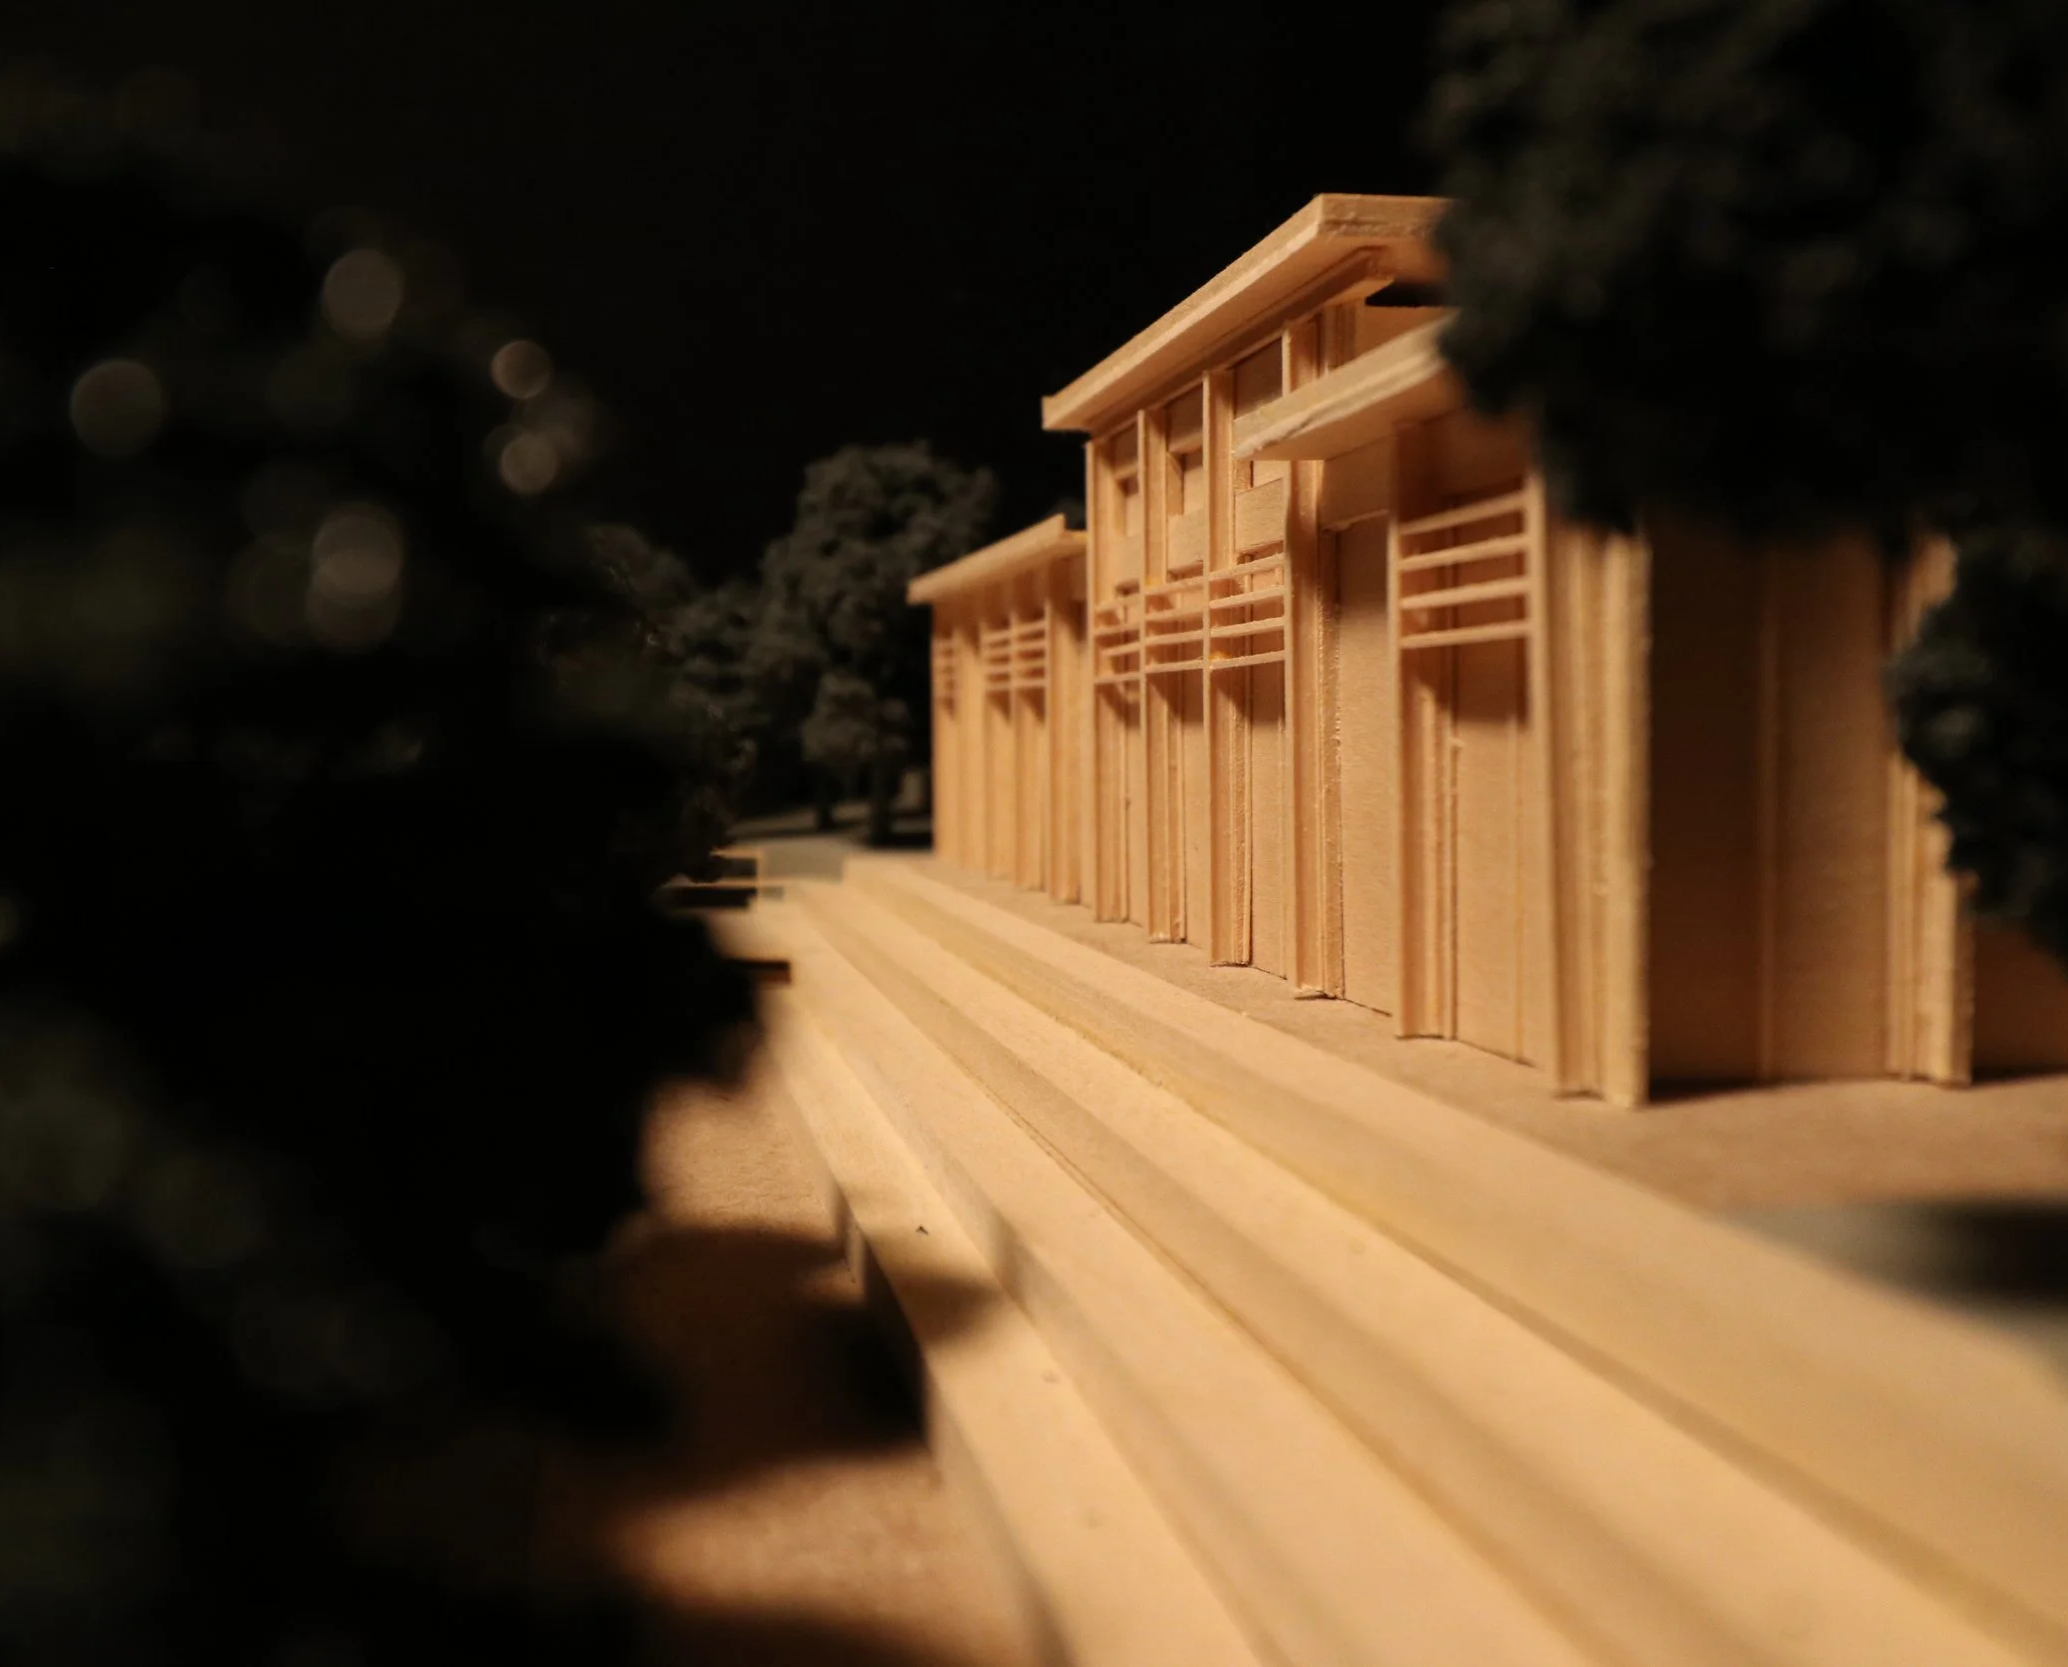
Close-up of a wooden structure or model with dark background and blurry surroundings.
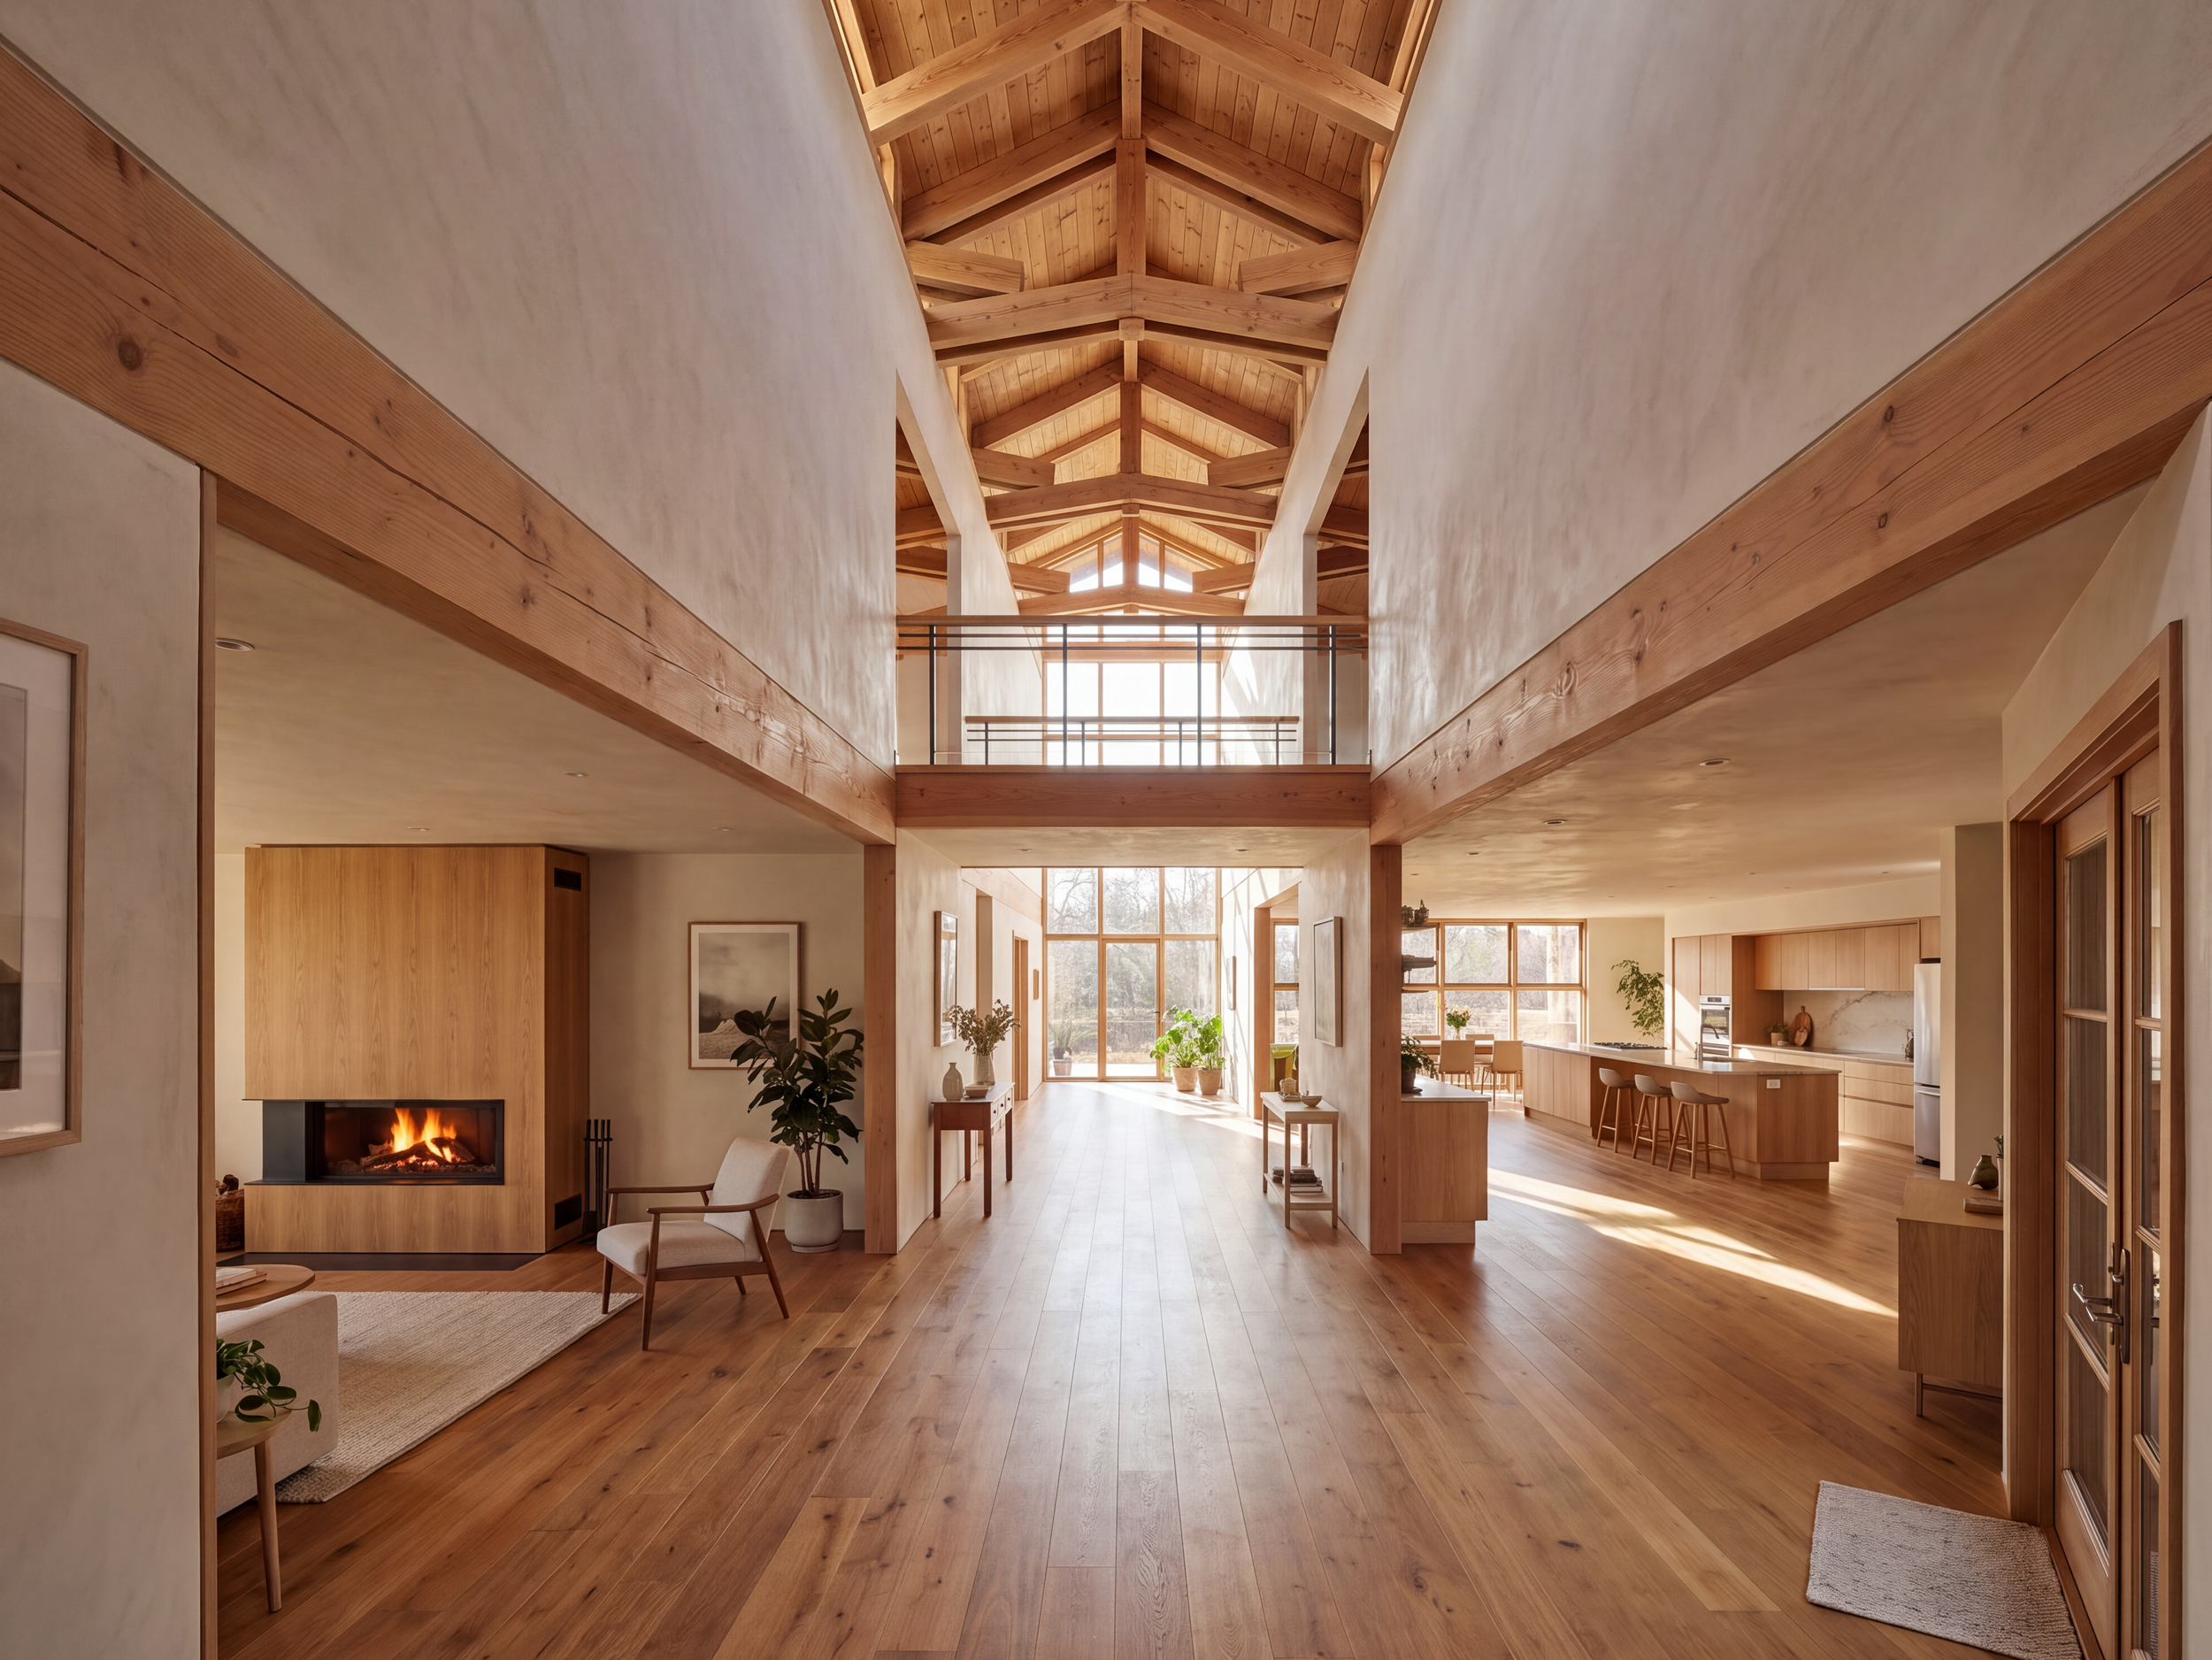
A spacious open-concept living area with a high wooden vaulted ceiling, large windows allowing sunlight, hardwood floors, a cozy fireplace, and a seating area with chairs and plants.
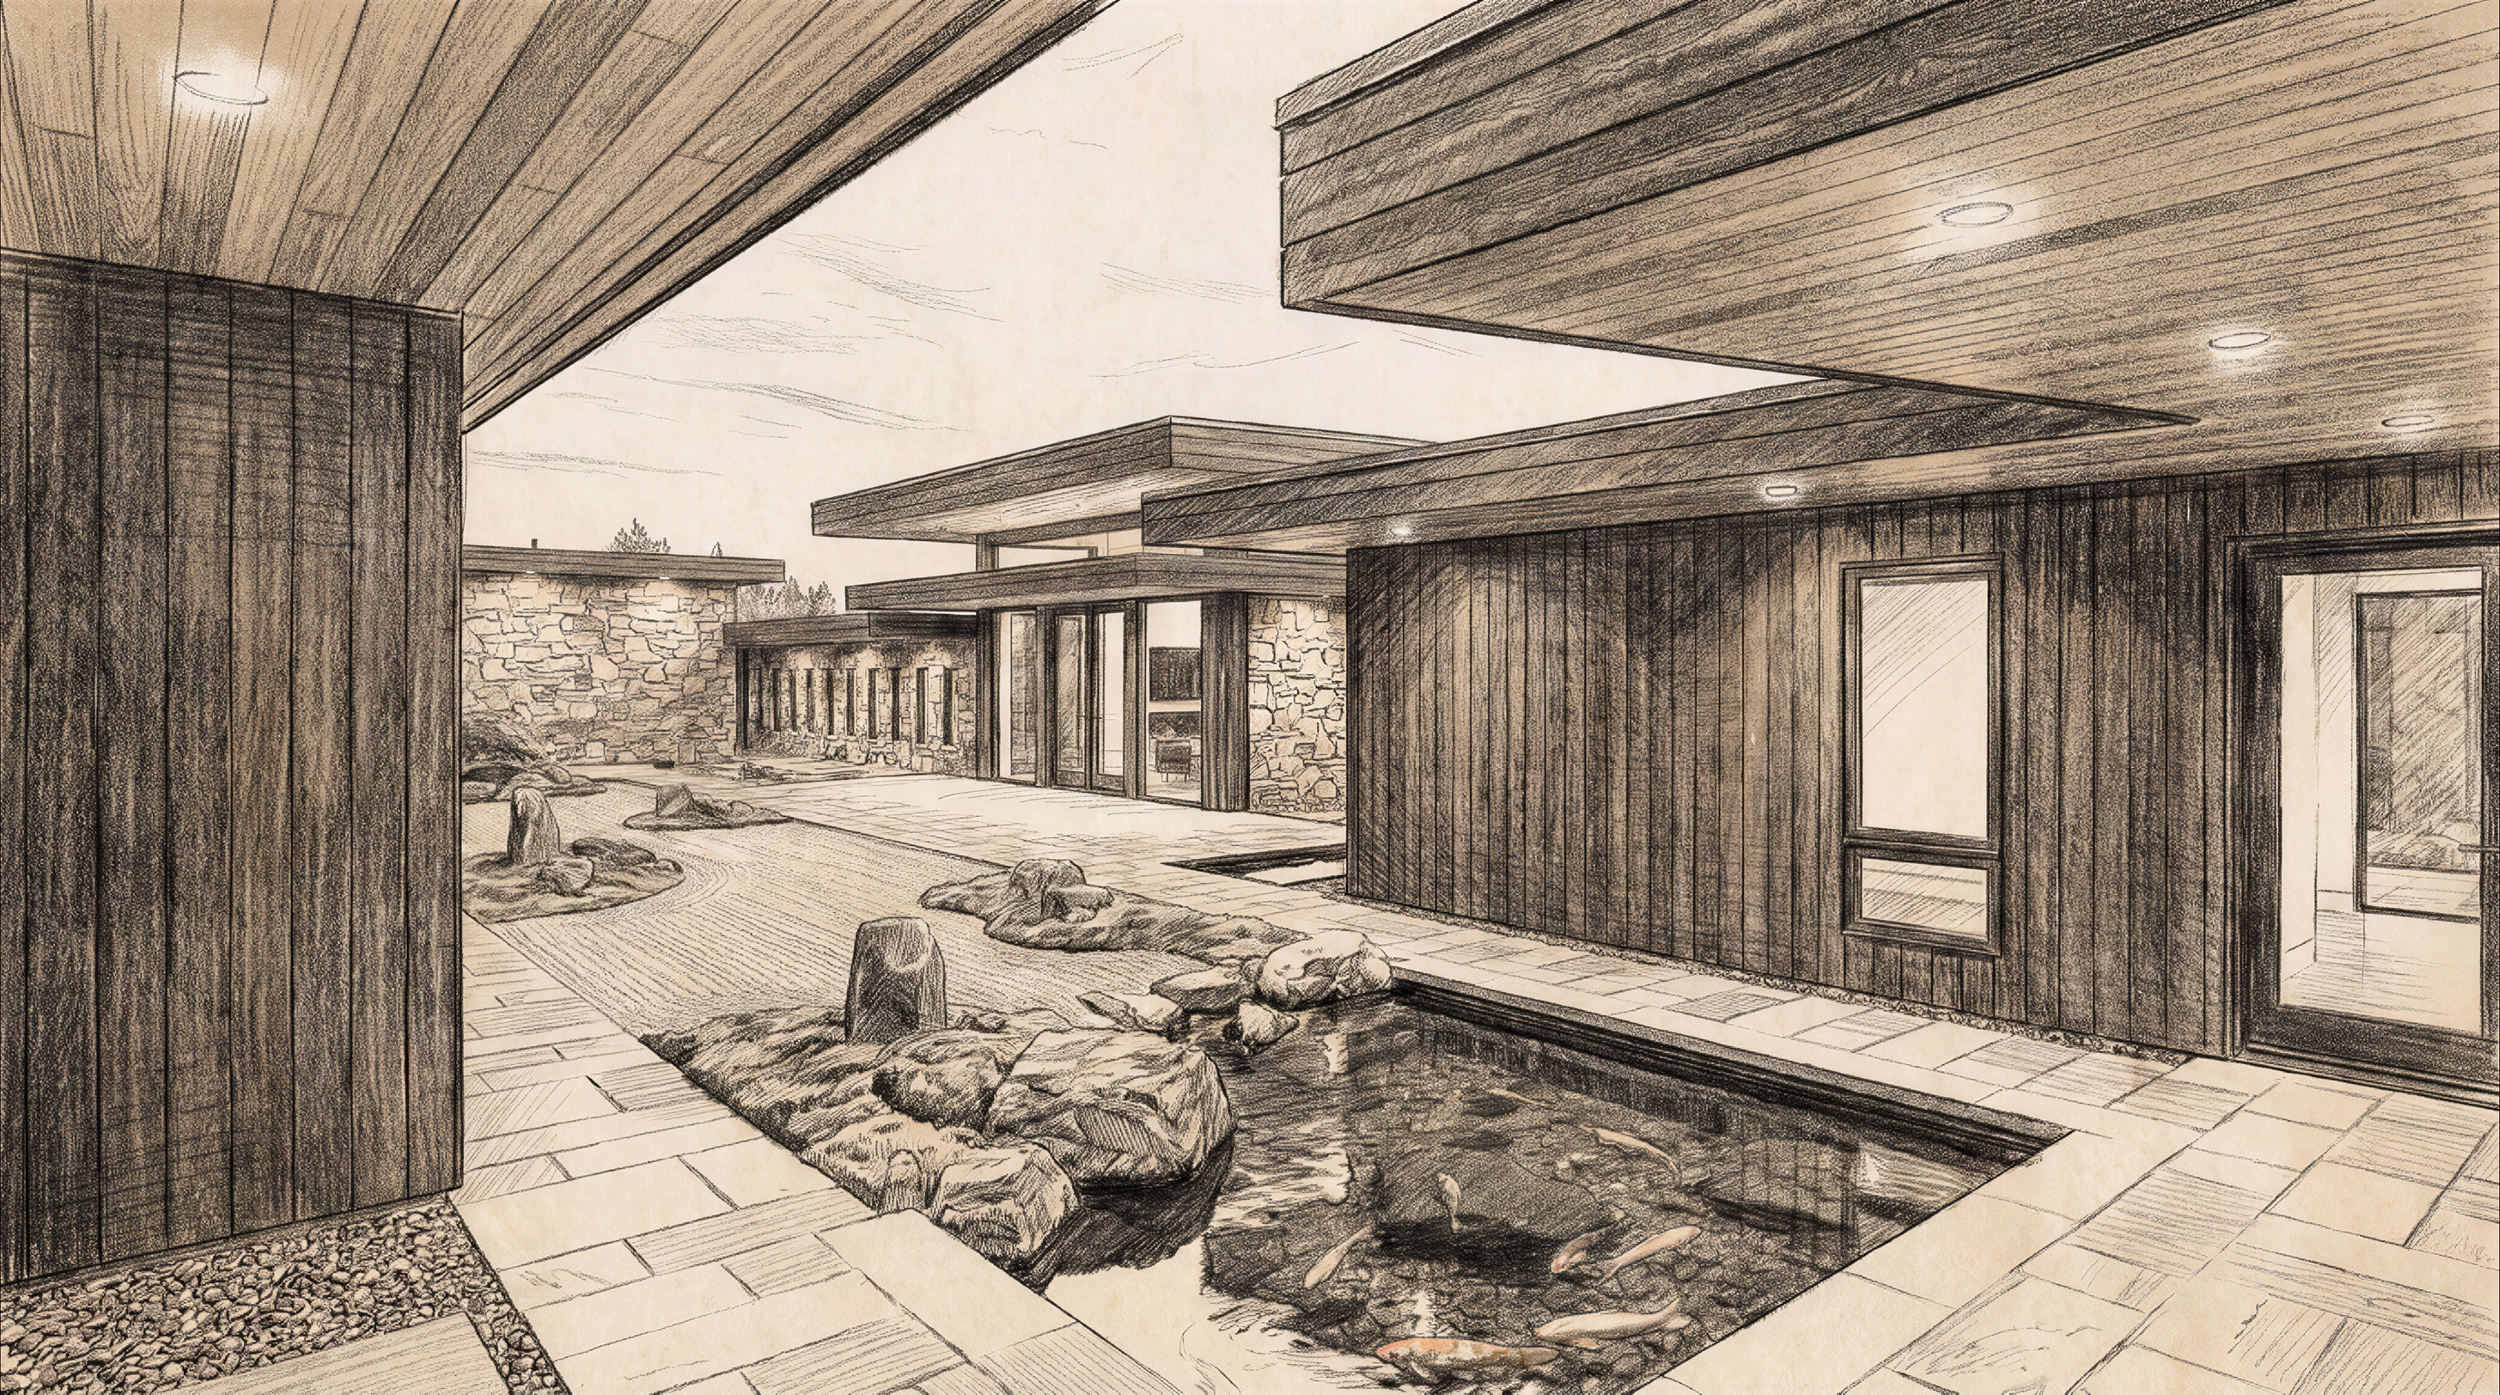
A sketch of a modern outdoor courtyard with wooden and stone structures, a small water feature with rocks, and a tiled walkway.
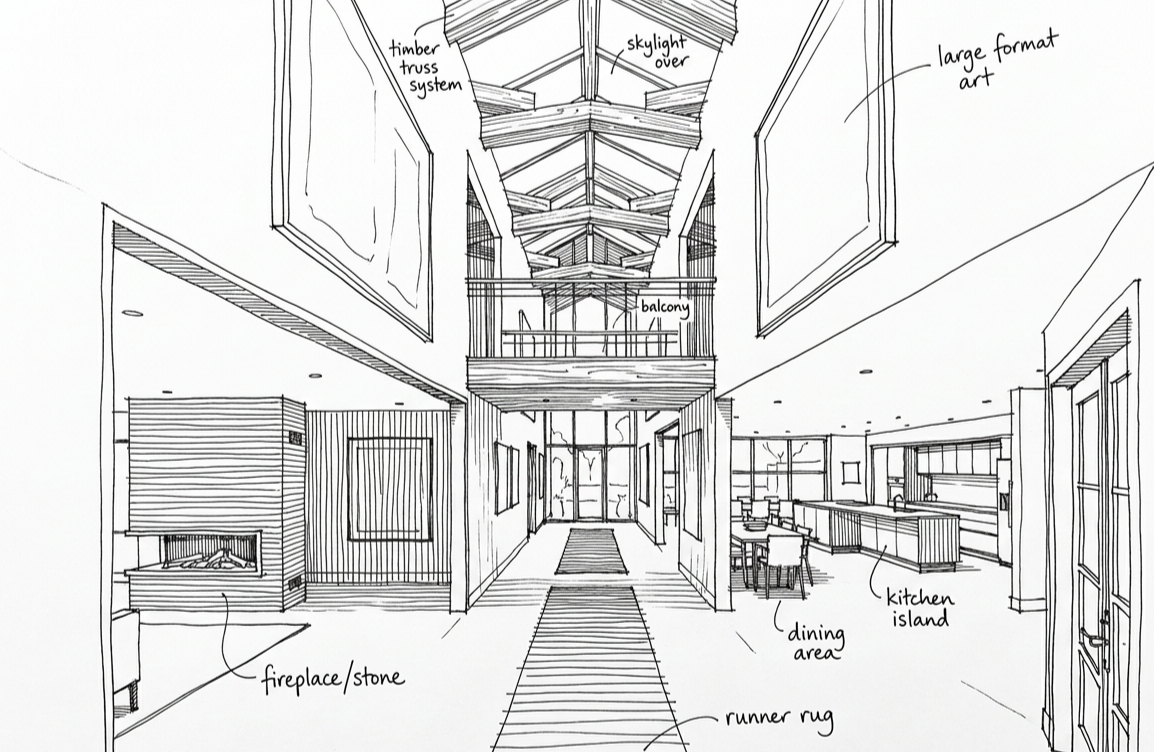
Sketch of a spacious open-concept home interior featuring a fireplace with stone, a dining area, a kitchen island, a runner rug, and an upstairs balcony with skylight over. The high vaulted ceiling has timber truss systems.